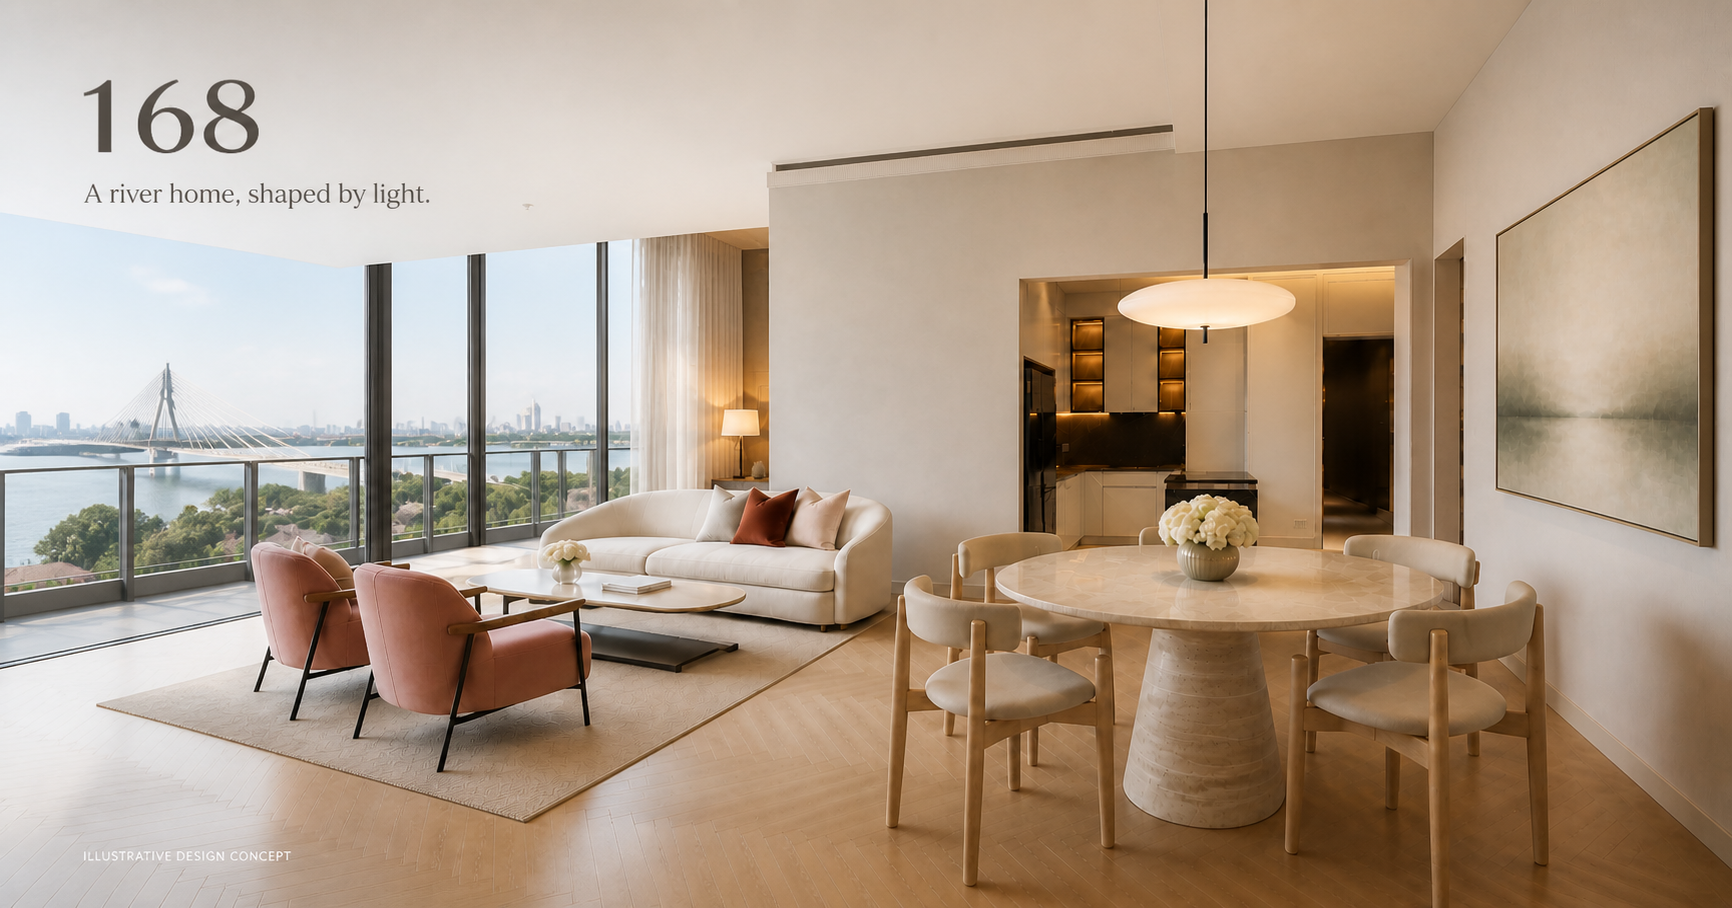
Illustrative independent design concept · not an as-built photograph
113 sq.m.Developer-marketed area1
2 bedroomsA calm end-position plan
3.40 mEIA standard clear-height datum2
Residence 8End position · park and river ahead
The anchor design
Quiet luxury with a pulse.
Pale stone, warm oak and ivory upholstery make the daylight feel expansive. The dusty-rose
lounge chairs give the room one unmistakable memory; the sculptural dining table gives it a center.
“The goal is not to fill the room. It is to make every object feel inevitable.”
168 design direction
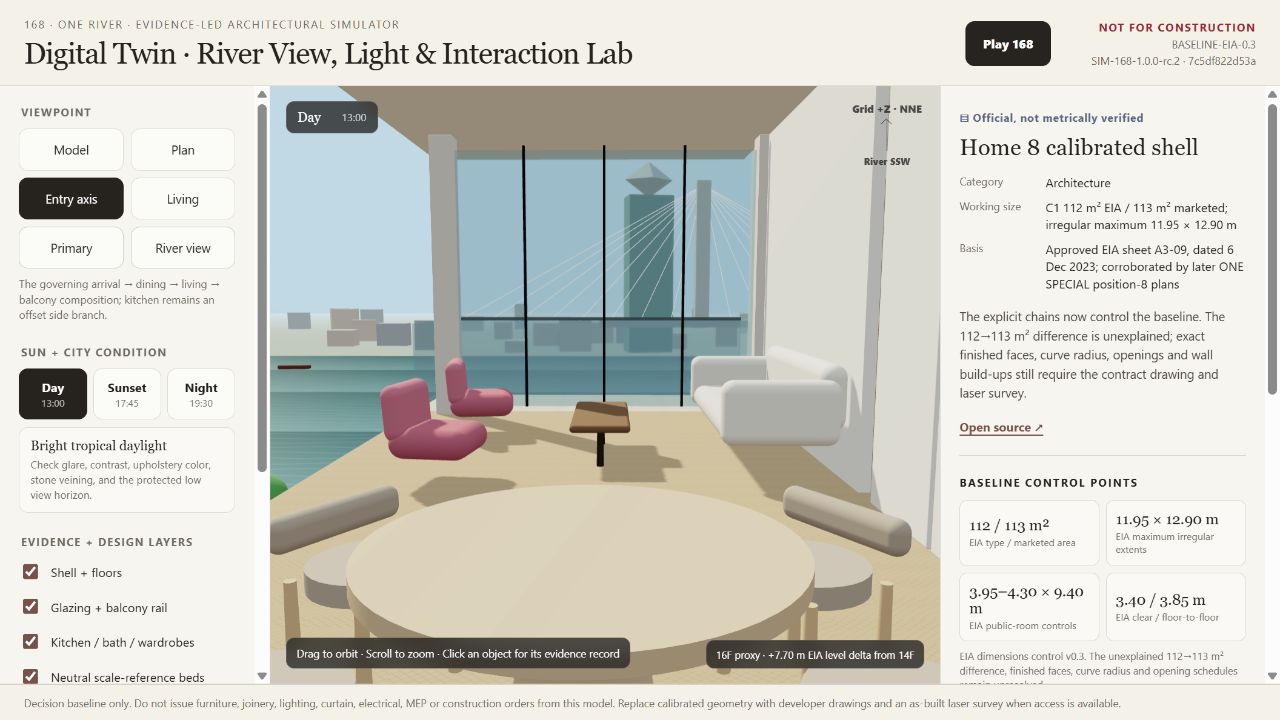
Live model · Day 13:00
More than a rendering
Walk the journey before the building is finished.
Begin at the entrance, enter the lobby, ride to Floor 16, walk to Residence 8 and
step inside. Change the sun from day to sunset to night, then look toward the river.
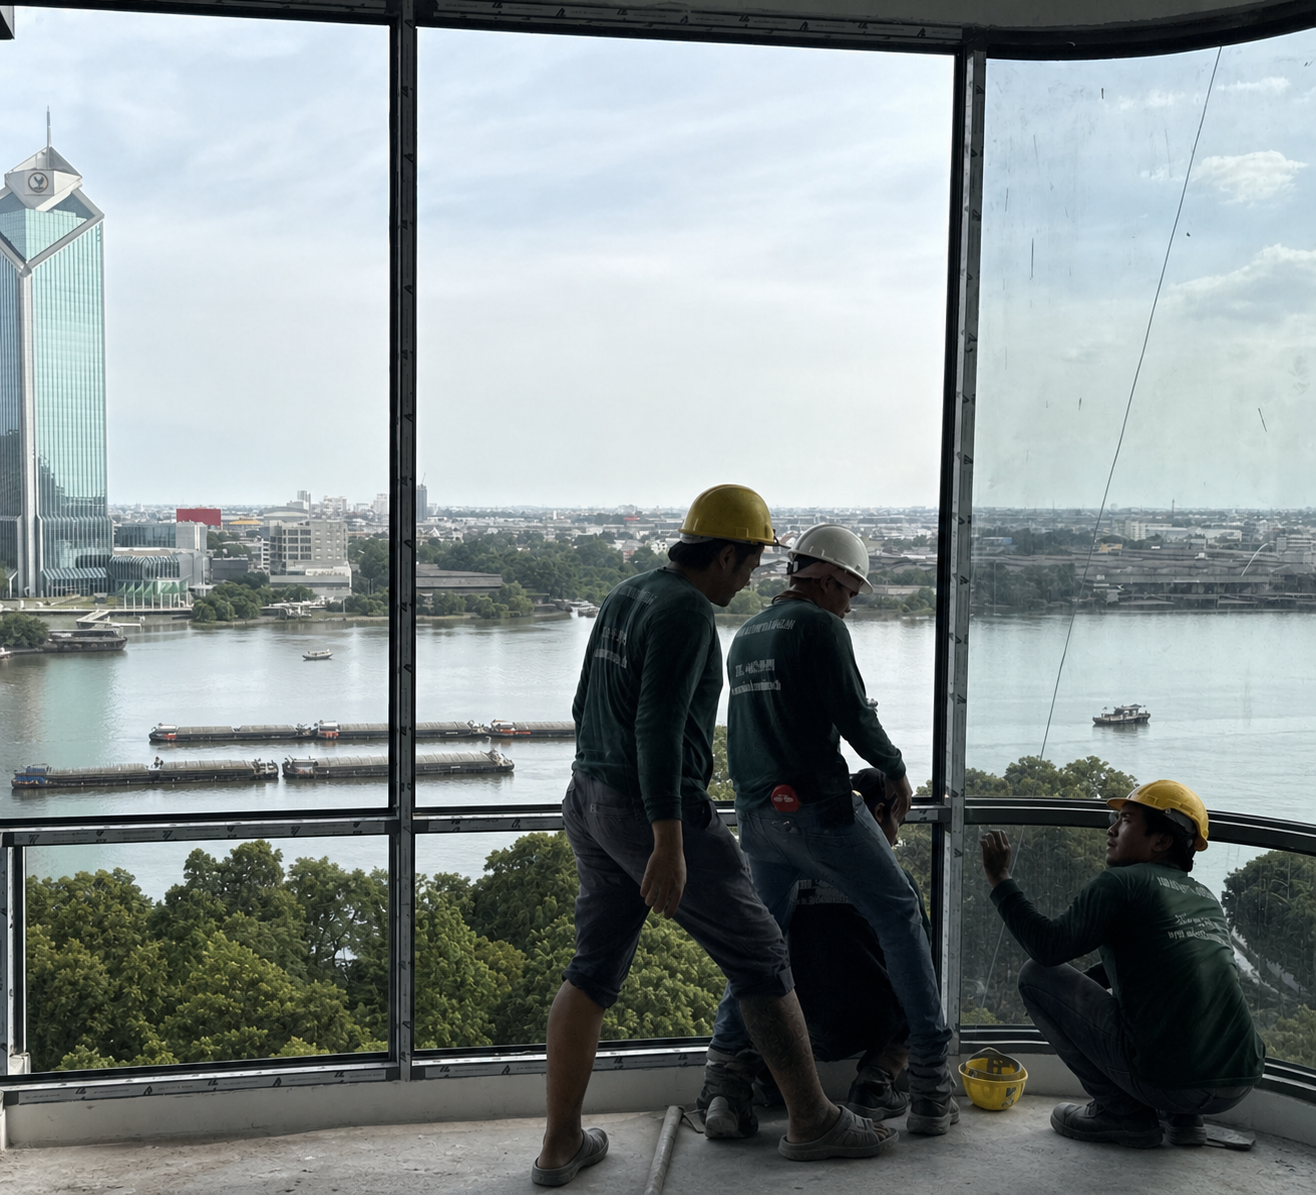
Two floors higher: what changes in the river view?
The developer published a real Floor 14 construction photograph. We paired it with the
approved EIA levels, map-calibrated shoreline controls and a depth-aware visual estimate to
study the view from Floor 16.
Day sells the view. Sunset softens it. Night makes it private.
13:00
Daylight
Bright tropical light, pale materials and the clearest relationship to park and river.
17:45
Sunset
Warmer stone, softer contrast and a relaxed transition from work to home.
19:30
Night
Interior glow, river darkness and bridge light—reserved for atmosphere and route proof.
Desire, with honesty
A vision you can feel—and a model you can question.
The client story leads with daylight and emotion. The technical record remains available for
anyone who wants to inspect what is measured, calibrated, proposed or still unknown.
 Estimated Floor 16 view · not a photograph