Official evidence → calibrated estimate
Two floors higher:
what changes in the river view?
The developer has now published a real construction photograph from Floor 14. Residence 8 is on Floor 16. The difference is not a guess: the approved EIA section places the two floor datums exactly 7.70 metres apart.
The comparison
One real photograph. One disclosed simulation.
The two images have different evidentiary status. The Floor 14 frame is an official project progress image. The Floor 16 frame is an AI-assisted explanatory composite guided by our calibrated geometry; it is not a photograph or a survey projection. The official caption does not identify a residence number, so matching it to the Residence 8 corner remains a plan-and-photo inference rather than a published developer claim.
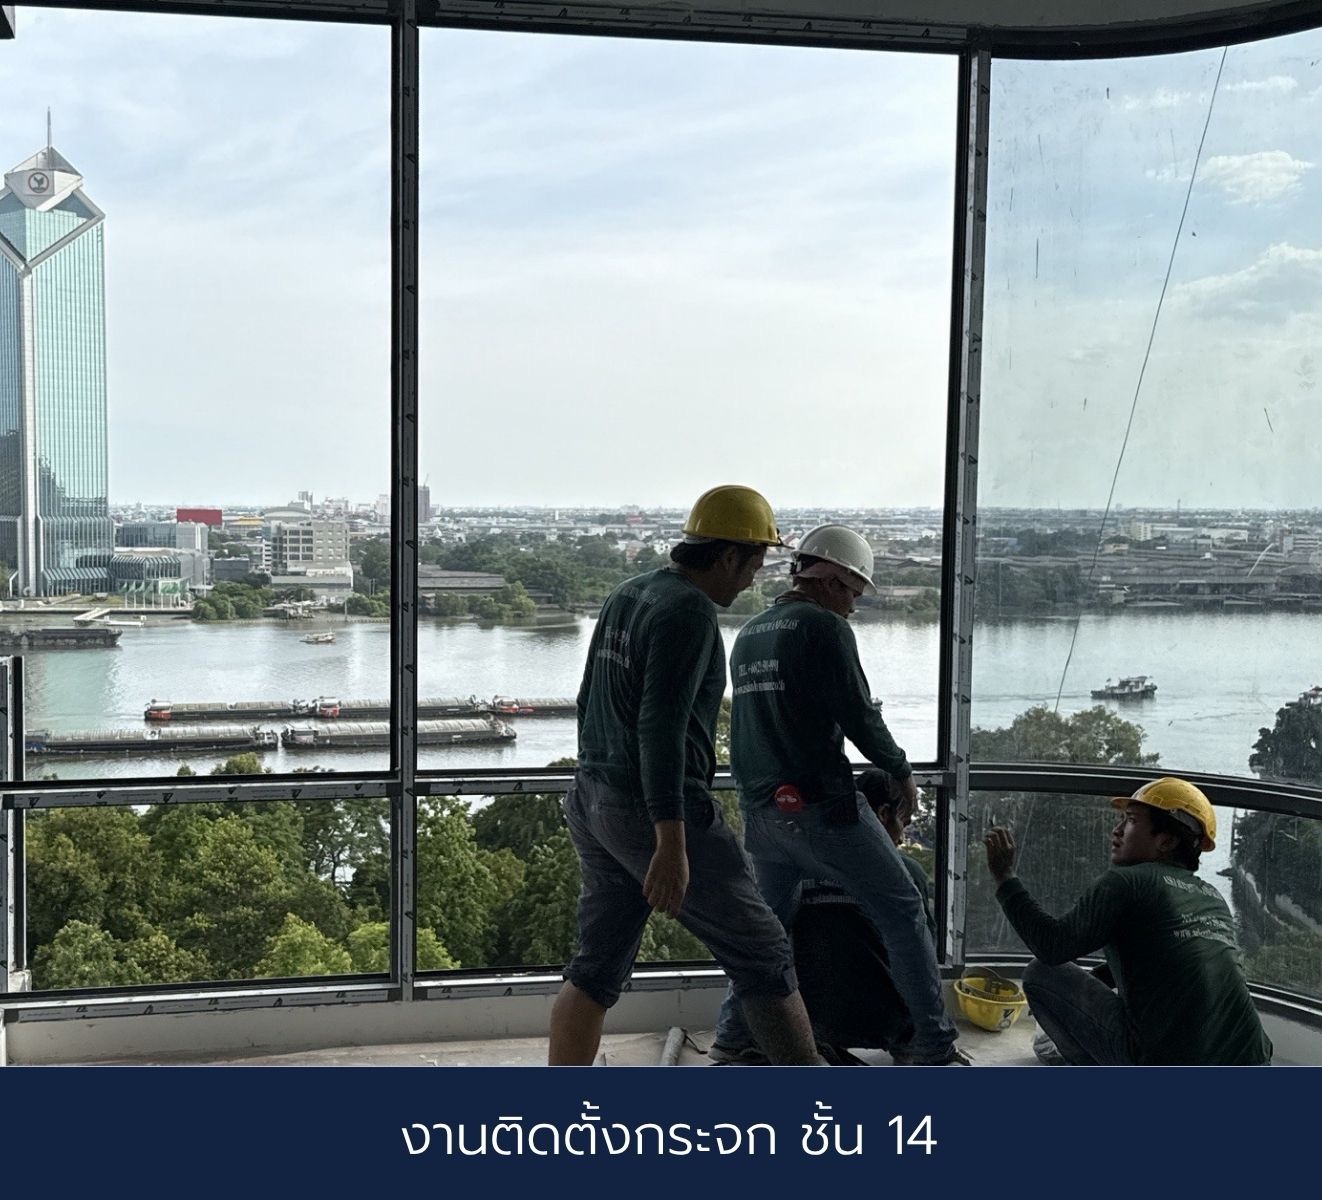 Floor 14 · official photograph
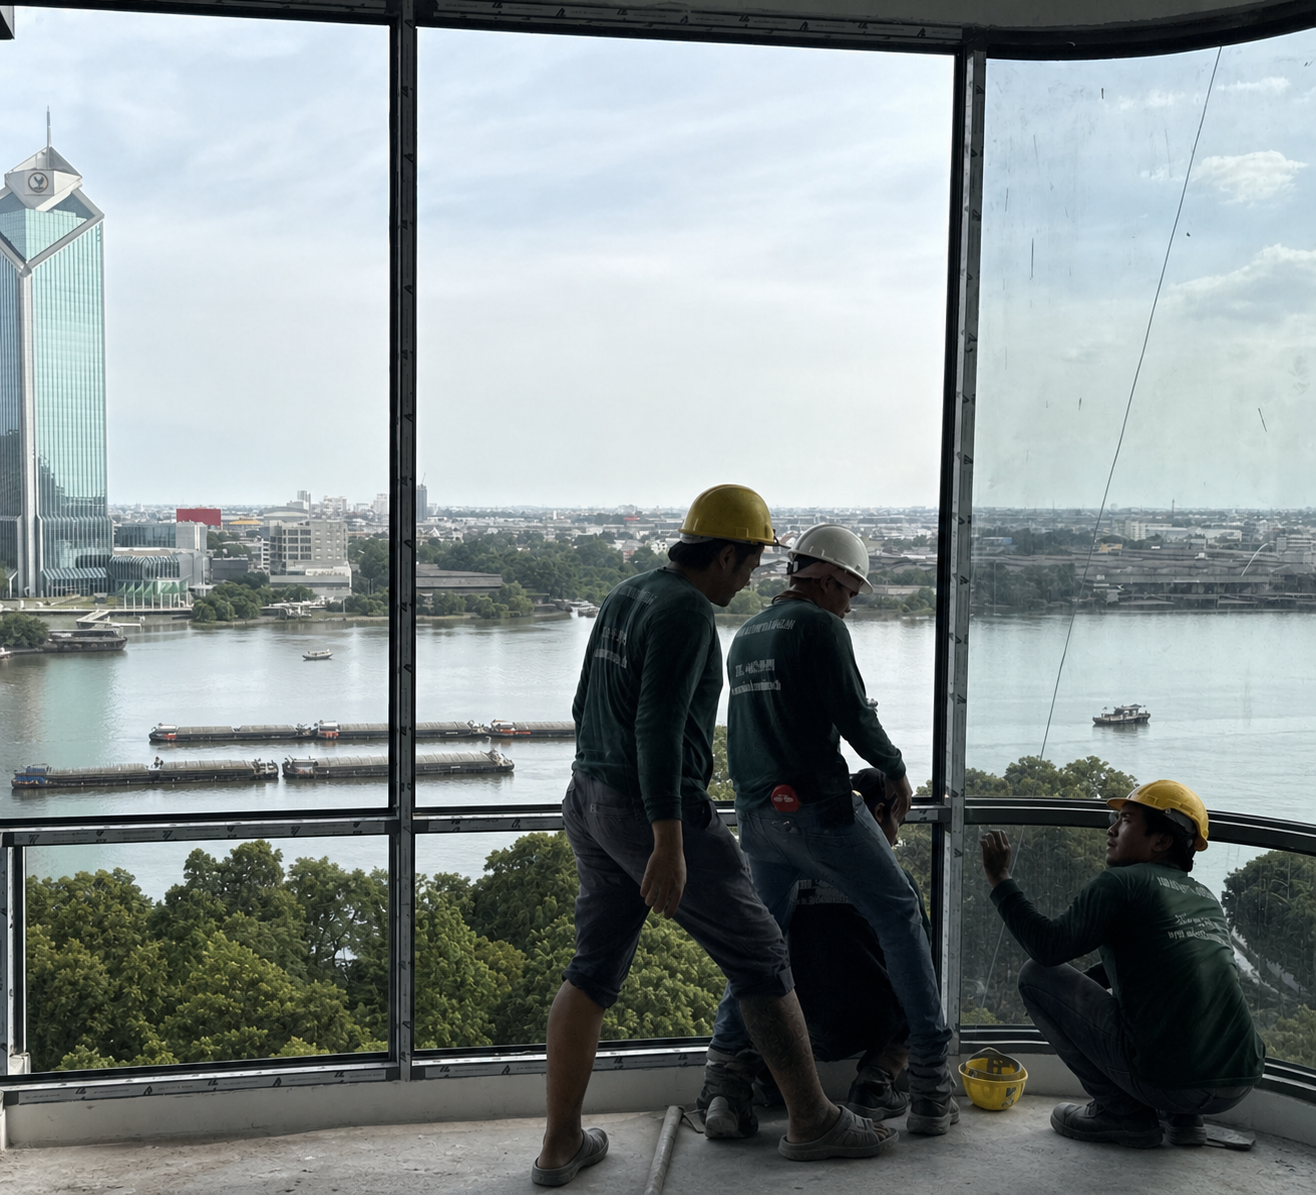 Floor 16 · analytical estimate
How to read it
More water, while the green foreground remains.
The canopy moves most
Nearby tree crowns shift lower in the frame much more than distant buildings. Floor 16 should reveal more water without losing the garden-like foreground that gives the view depth.
The river becomes the centre
The larger open-water band strengthens the room's calm river identity. Barges and small craft remain part of the living view rather than becoming tiny skyline details.
The horizon barely changes
Distant skyline and the KBank landmark move only slightly. The meaningful improvement is foreground clearance—not a different city panorama.
Method, not magic
What is controlled—and what is still unknown.
Controlled inputs
- Approved EIA levels: Floor 14 +48.90 m; Floor 16 +56.60 m.
- Residence 8's river-facing orientation from the approved floor plate.
- A 204° working façade normal and OSM-derived shoreline intersections.
- Photo-registered KBank landmark direction as an independent cross-check.
Uncertainty retained
- No retained EXIF, surveyed eye station, focal length or lens-distortion profile.
- The official caption identifies Floor 14, but not the photographed residence number.
- Camera location remains a map/plan registration with approximately ±10–15 m uncertainty.
- Tree form, water level, boats, weather and future far-bank development will change.
- The estimate does not establish a protected, permanent or unobstructed view.
Sources: official One River progress page, approved EIA record and OpenStreetMap river geometry.
Design implication
The view already has three layers. The bedroom should not compete.
Green canopy, open water and the far skyline form a naturally balanced composition. Our master-bedroom design should keep the furniture horizon low, preserve the curved glazing, control reflections and use quiet materials that frame this sequence instead of overpowering it.