Every floor · every published home type · one declared model
The best view is not
simply the highest.
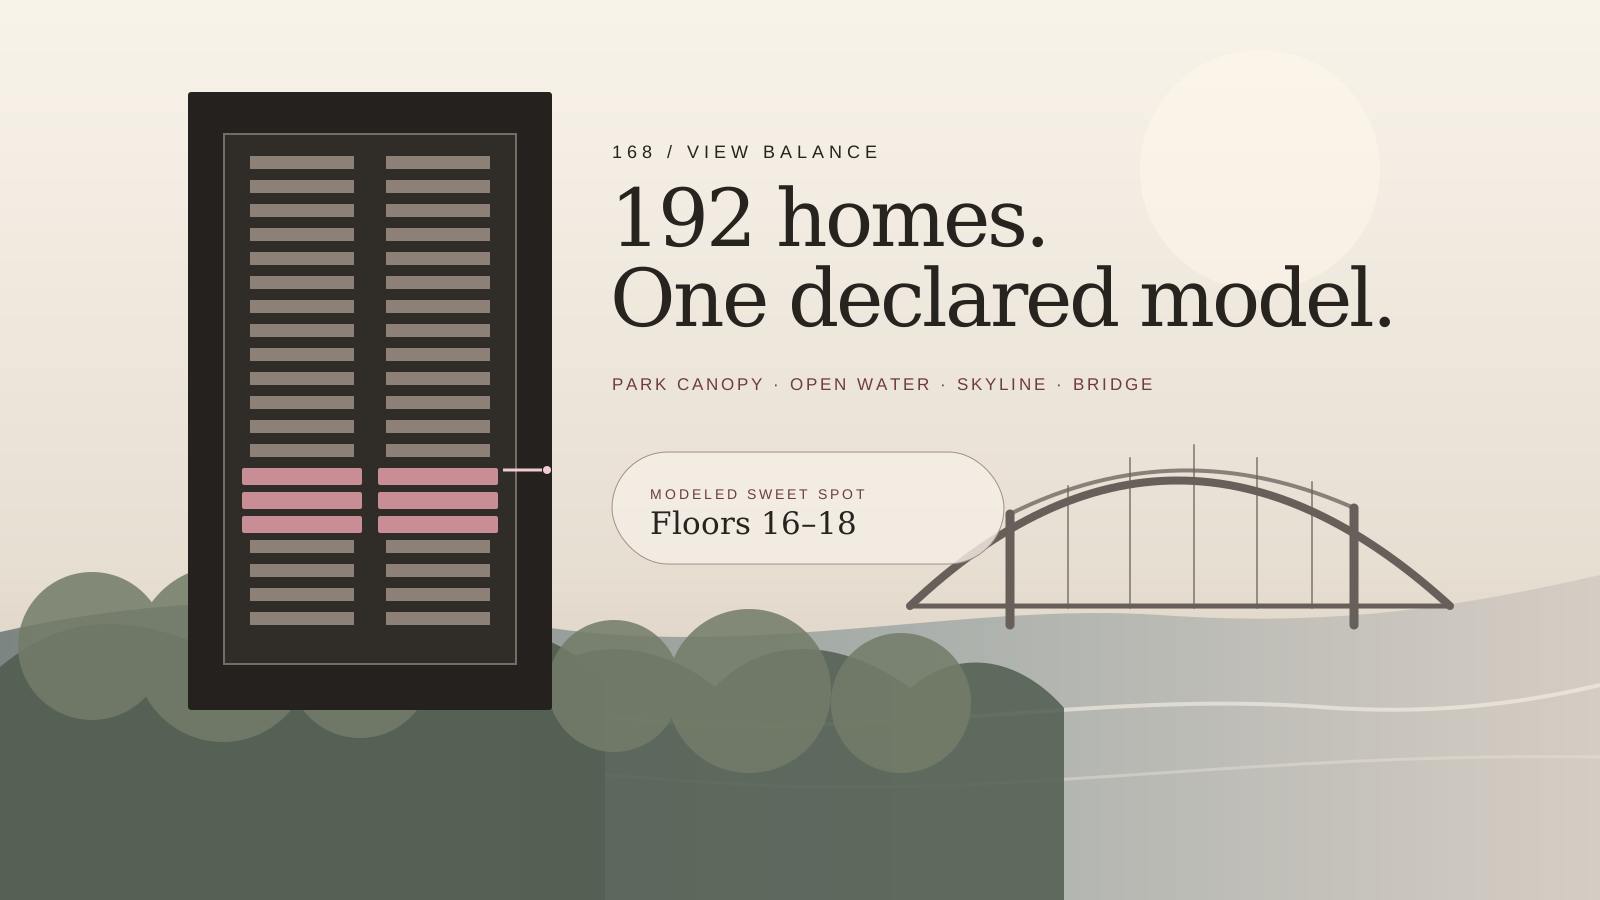
We modeled the published arrangement of all 192 homes against one declared idea of balance: green foreground, open water, skyline and the Rama IX Bridge held in a single composition. The result is a robust floor band, not a verified ranking of individual homes. For the two terminal corners, published plans place both primary bedrooms on the principal river-facing elevation; the meaningful difference lies in the second bedroom's lateral exposure.
The answer
One resilient floor band. Two close decisions.
Floor 17 is the centre of the base model, but Floors 16–18 are too close to separate without controlled, same-camera photography. Horizontally, the rubric assigns value to bridge presence, but no numeric whole-home corner score is claimed; current evidence resolves the corners as a practical tie.
Corner homes
The river is shared. The side view changes.
Published terminal plans place both primary bedrooms toward the main river-facing elevation. The clearest difference is lateral: the second bedroom turns east toward the bridge or west toward the city and canal.
Model input · bridge presence is rewarded Corner result · lifestyle tieOne-bedroom homes
The two outer bridge-side stacks
The outer B2 stack leads the base case; its adjacent one-bedroom stack is a practical tie because their angular difference is smaller than the current camera-registration uncertainty.
Base leader · outer B2 Practical result · a two-stack groupThe vertical sweet spot
High enough to open the water. Low enough to keep the park.
The model rewards a layered view rather than altitude alone. As the viewpoint rises, foreground obstruction falls and the river band opens—but the garden-like canopy becomes less immediate and the bridge drops lower in the composition.
What survives uncertainty
The band is more reliable than the winner.
Floors 16–18
Across 100,000 varied scenarios, the selected floor landed inside this three-floor band more than four times out of five.
A practical tie
The two leading one-bedroom stacks differ by roughly one degree in the model—less than the uncertainty in the current camera registration.
No certainty claims
The analysis does not establish permanence, obstruction rights, light conditions, value or the actual outlook from any particular residence.
Two lateral moods
The model can name a leader. Living turns it into a choice.
East / bridge side. In the mapped context, the second-bedroom lateral field may take in the Rama IX Bridge as a vivid evening landmark. Depending on angle, intensity and lighting programme, that spectacle may feel theatrical—or visually busy to a light-sensitive occupant. The surrounding context also includes the adjacent eight-storey K.M. Riverside Apartment; whether it or the bridge structure enters a particular sightline, and by how much, has not been surveyed.
West / city side. The second-bedroom side field trades some bridge theatre for city-and-canal depth, with high-rises adding a layered night skyline. Owner-observed context includes the Canapaya direction. The mapped downward foreground is largely One River's own parking and project grounds. “More open” is a directional reading, not a promise of an unobstructed outlook.
Both primary bedrooms occupy the main river-facing edge, so the plans do not support treating the bridge as absent from the west corner's wider panorama. No fixed-station day-and-night survey yet measures exact visibility, obstruction, glazing reflections, light spill or curtain performance. Unless a viewer strongly prefers one atmosphere, the evidence supports a practical tie: bridge drama to the east, urban depth to the west.
The vertical result is preference-sensitive too: maximize open water and higher floors rise; prioritize canopy intimacy and lower floors gain. The published result values the full river landscape rather than a single metric.
Method & sources
A preference model, made inspectable.
The operational score favours a 14.5° visible-water band, a 22° canopy-top depression and a 2.3° bridge depression, then adds foreground clearance and water exposure. These are declared composition preferences—not valuation science.
The base floor score is 80 points: water-band balance 25; canopy relationship 20; bridge placement 15; foreground clearance 10; water exposure 10. A fixed-seed 100,000-scenario sensitivity run varies the working canopy, bridge, target composition and weights.
Controlled evidence
- Approved EIA residential floors, unit mix, terminal plans, site context and floor datums.
- VIEW-CALIBRATION-0.2 river, bridge and KBank bearings.
- Map-derived shoreline geometry and an approximate plan registration.
Uncertainty retained
- No surveyed eye stations or same-camera photographs across every home.
- No fixed-station day-and-night photography or measured light spill from either terminal corner.
- Exact bridge visibility, foreground obstruction and city/canal depth are contextual readings from plans, mapping and owner observation—not surveyed sightlines.
- Canopy height and bridge datum are scenario proxies.
- Camera registration remains approximately ±10–15 m.
- Future trees, buildings, water levels and atmospheric conditions will change.
Sources: approved Smart EIA record, official One River project site, OpenStreetMap river geometry. Download the public model record.